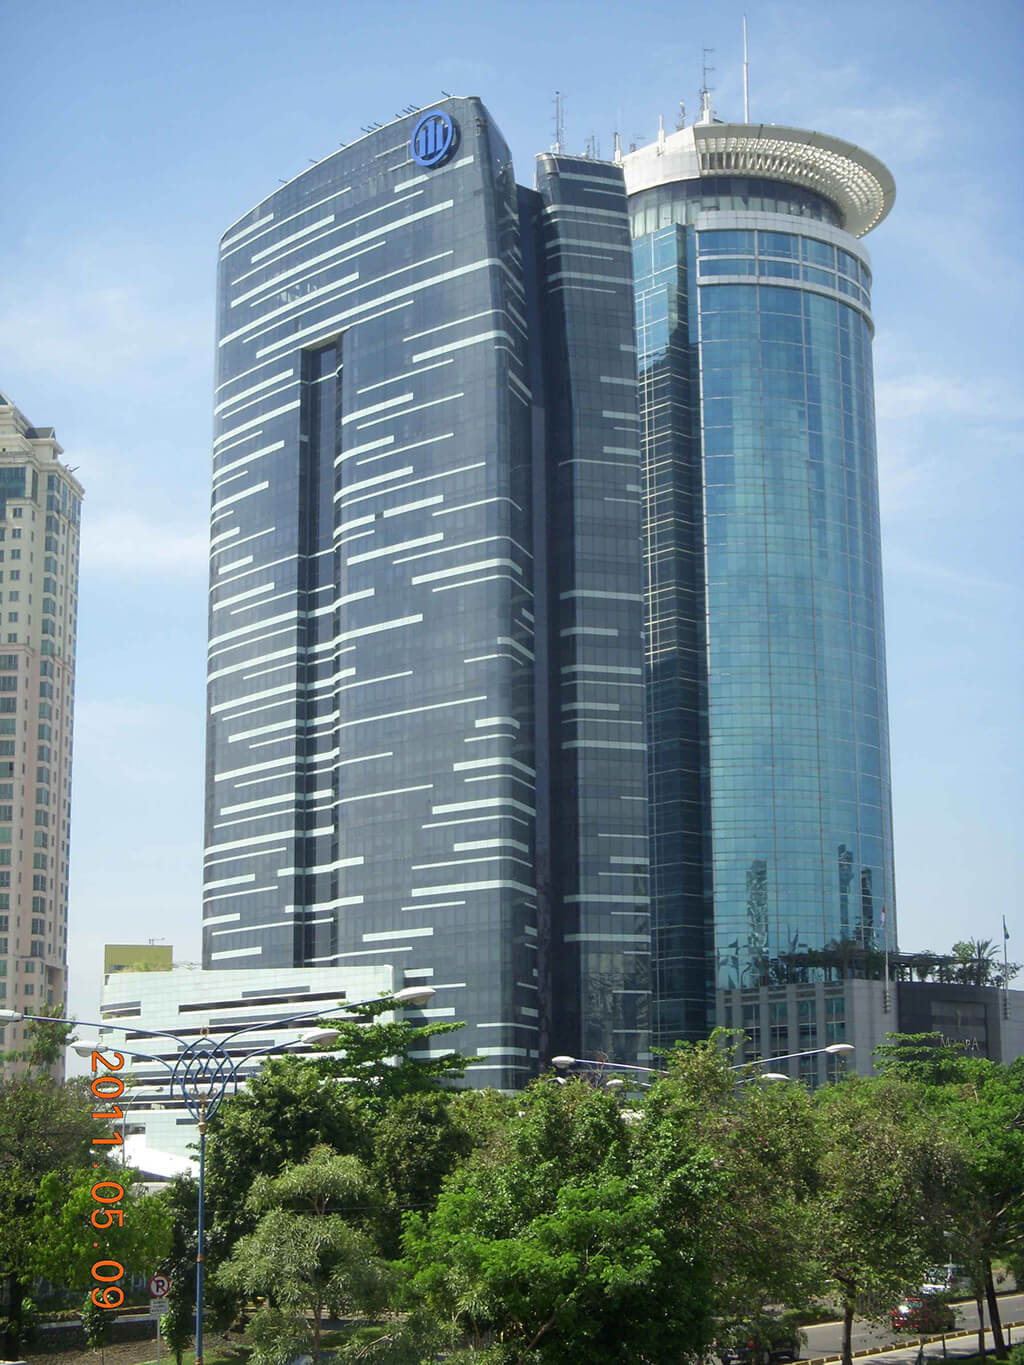
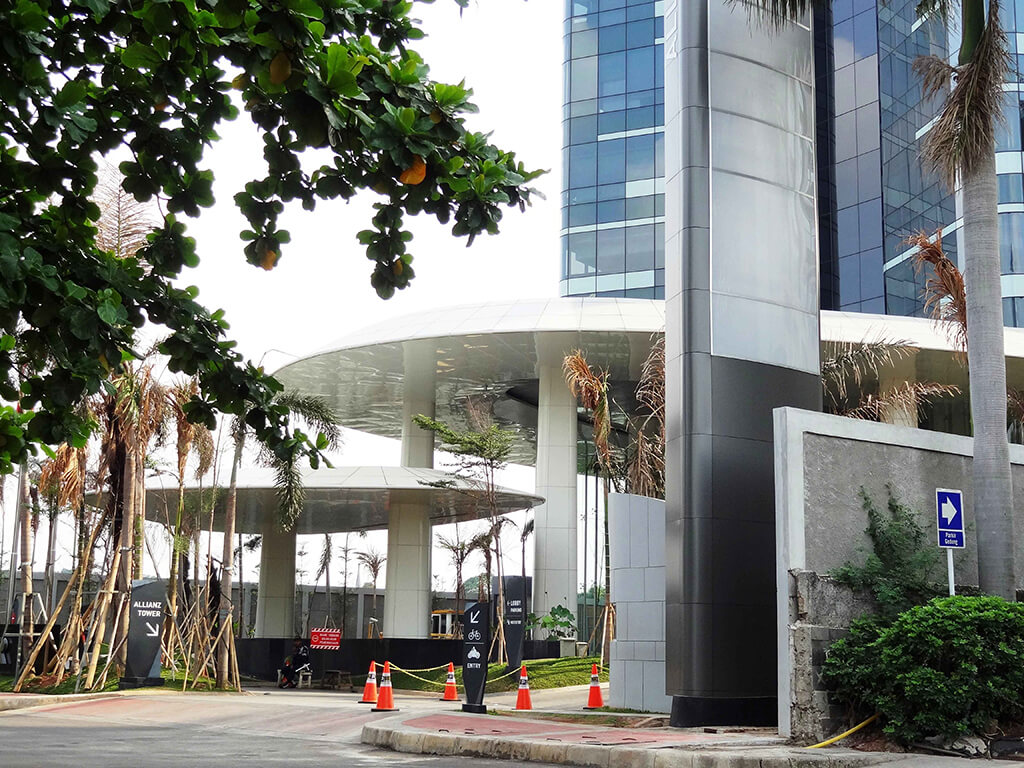
Located in the Kuningan Persada area, this 28-storey building uses the first 7 levels as a parking area and the upper 21 levels for office space. The lateral system is a reinforced concrete dual system of open frame and core wall, which provides the building with stability. 1.0 metre diameter bored piles were used for the foundation. The tower forms the appearance of an unfolding book and the façade of the building resembles pages with letters, identifying the owner’s business.

Related Projects

The City Tower

Offices

Menara Prima Office

Offices

Noble House – Mega Kuningan Lot 67

Offices

Menara Danareksa, JAKARTA (Value Engineering Project)

Offices

Gudang Garam Office Tower

Offices

Pondok Indah Mall 3 and Office Towers

Mixed Use Offices Retails

Puri Indah Financial Tower

Offices

Graha Binakarsa

Offices

Previous Project

Next Project

  • Location

    Jakarta
  • Year

    2011
  • Client

    Medialand International
  • Architect

    DCM, Jakarta
  • Contractor

    Total Bangun Persada
  • Building Height

    112 m
  • Basement Depth

    5.6 m
  • Floor Area

    48,000 m2
  • Scope of Work

    Structural Engineering and Foundation Engineering