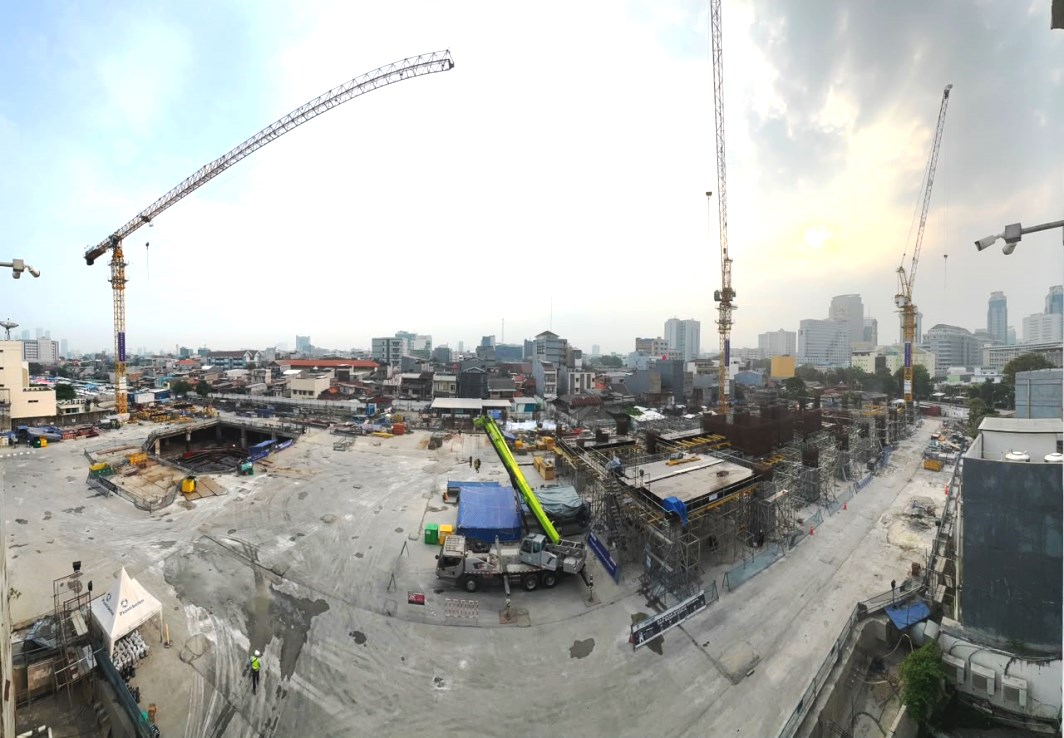
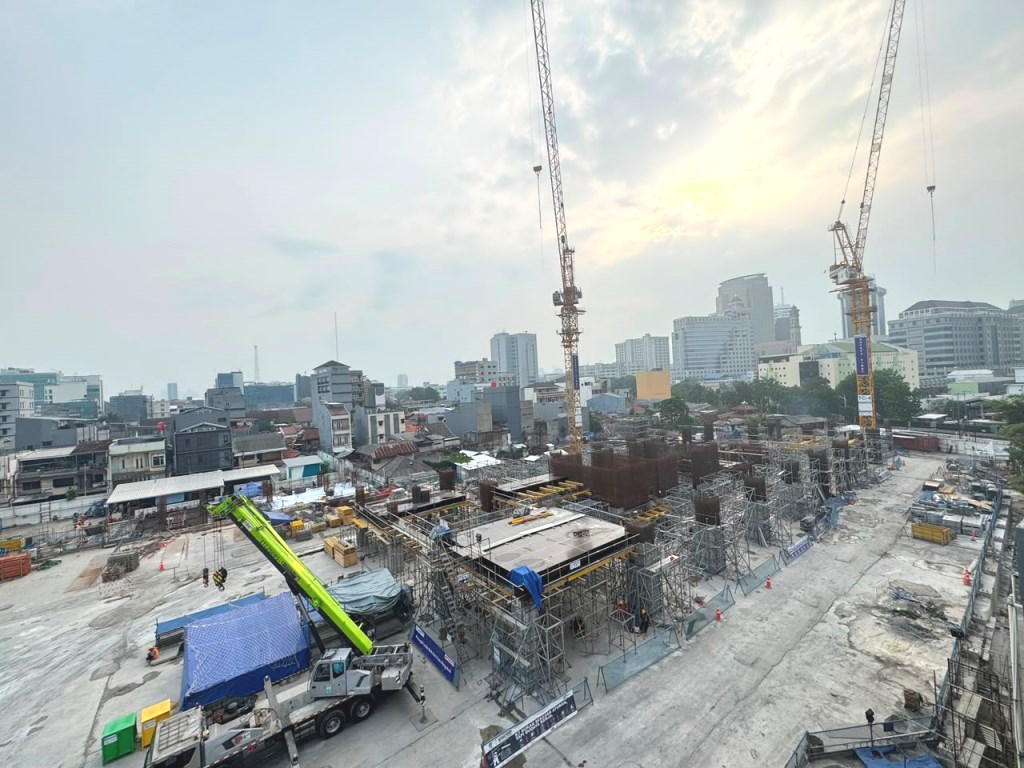
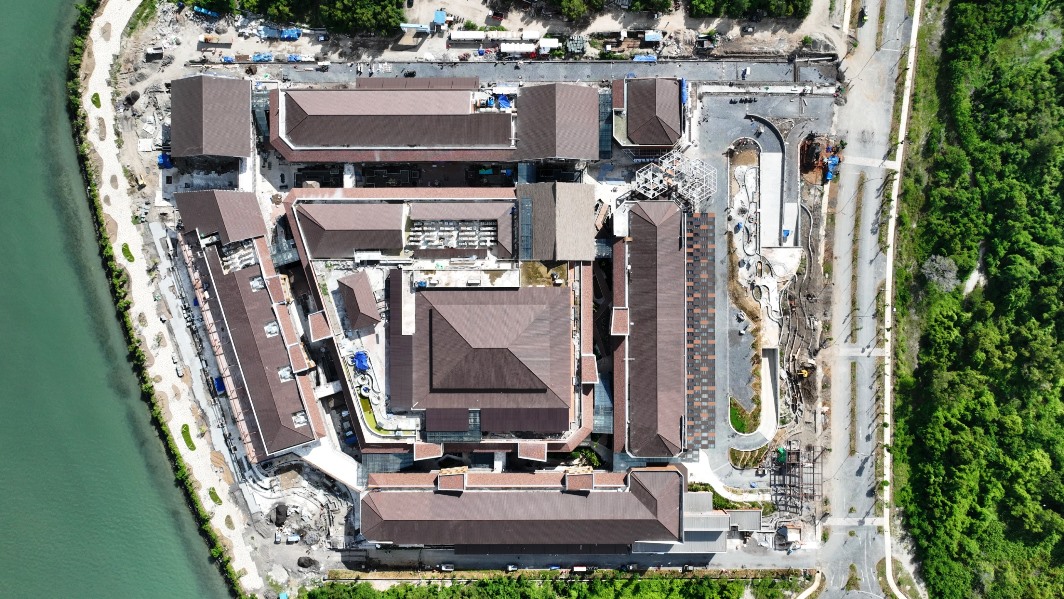
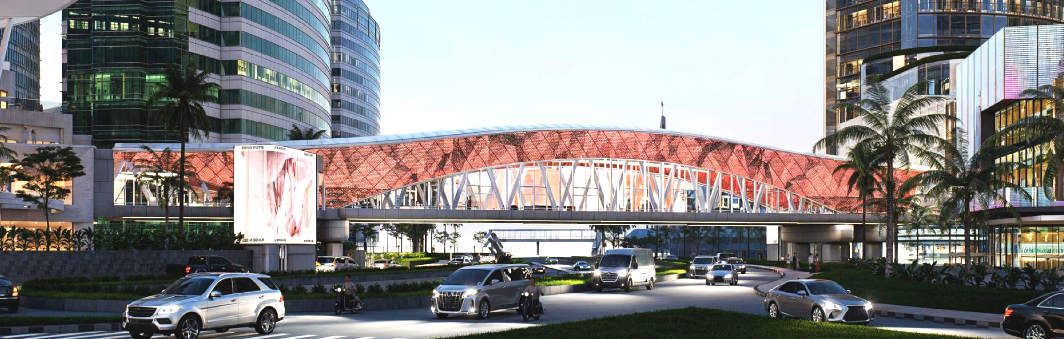
The JAC Jatibaru Project represents a transformative mixed-use development strategically located in Jakarta’s bustling urban core. This project consists of two distinct yet complementary structures: a soaring 38-story office tower set atop a 10-level split-level car park and a dynamic 7-story retail building, both sitting on a 3-level basement.
Davy Sukamta & Partners has been appointed as the structural and geotechnical engineer for this landmark development. In addition to our design role, we are also entrusted with technical supervision services to support the construction management team in ensuring rigorous quality assurance throughout execution. This integrated involvement not only reinforces our commitment to safety, precision, and overall project excellence, but also reflects the client’s strong commitment to delivering a high-quality and reliable development. In a market where not all clients are willing to allocate additional resources for enhanced supervision, this decision highlights their dedication to long-term performance and user safety.
Due to the extremely soft soil conditions extending to a depth of 28 meters and the constraints of a dense urban environment, Davy Sukamta & Partners adopted a top-down construction methodology for the basement. This approach allowed excavation and superstructure works to proceed in parallel, reducing disruption to the surrounding area while ensuring excavation stability. To further reinforce the deep excavation, a comprehensive secant pile retaining wall system was implemented, featuring 1,180 mm diameter piles with full casing to provide exceptional strength and support for the deep excavation.
A mat foundation with a total concrete volume of 12,440 m3 was successfully cast over a continuous three-day operation, completed in early March 2026. By early May 2026, the entire base slab at Basement 3 had been completed, marking a major milestone in the project’s progress.
The superstructure construction is currently in progress and is targeted for topping off in the fourth quarter of 2027.