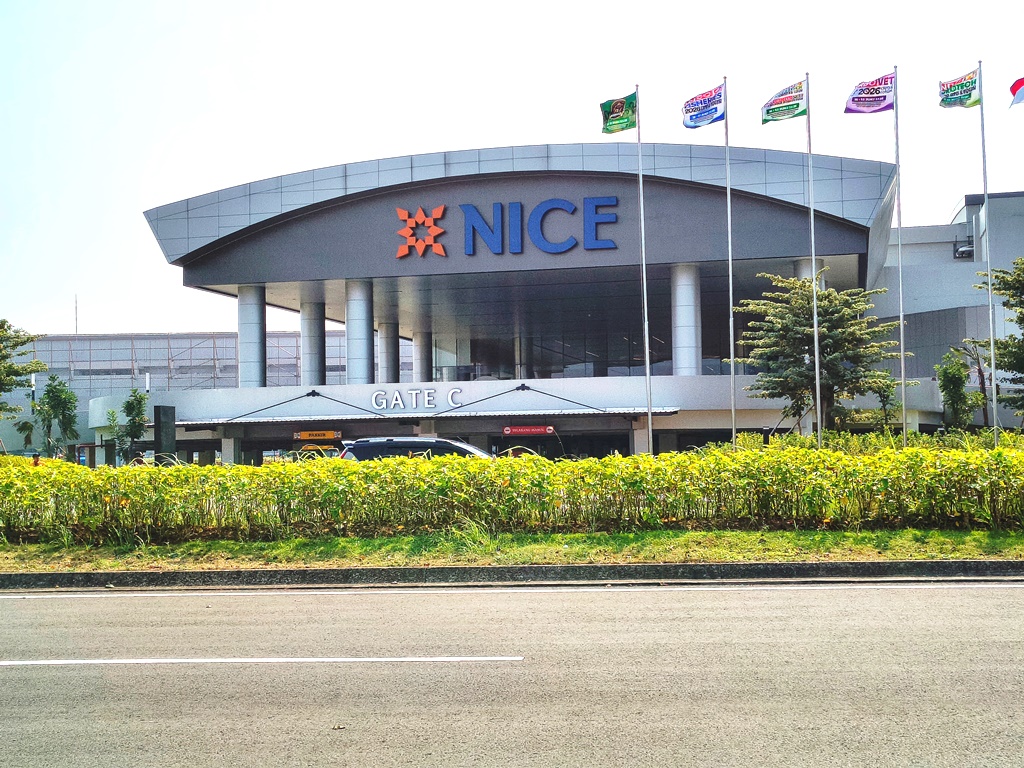
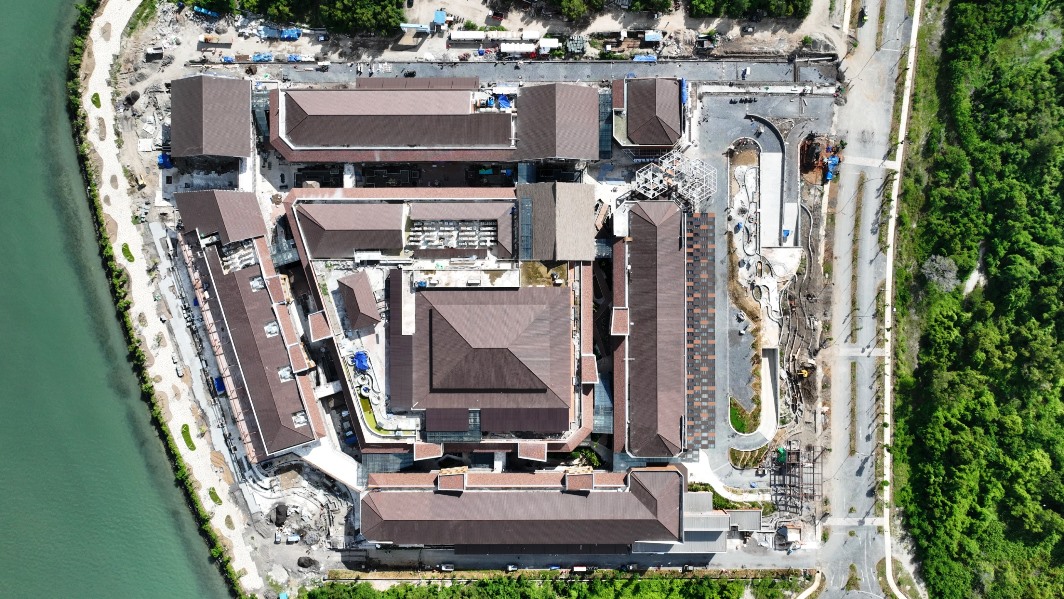
Located in Pantai Indah Kapuk 2, NICE is one of Indonesia’s largest MICE developments, comprising three long-span exhibition halls connected by a 397-metre central atrium. The halls range from 12,960 to 20,800 square metres, with a total gross floor area of approximately 380,000 square metres.
Hall 1 and Hall 2 each feature steel roofs spanning 104 × 202 metres, while Hall 3 spans 72 × 180 metres. The roof structures utilize 5-metre-deep steel space trusses fabricated and fully assembled at ground level before being lifted approximately 20 metres to their final positions in a single synchronized operation within five to six hours. Constructed using high-strength Q355 steel, the space trusses incorporate spherical steel nodes connected by circular hollow sections to achieve efficient long-span performance.
The first two exhibition halls began partial operation in late 2025. In early 2026, Davy Sukamta & Partners was appointed to design the façade support structure. The 15-metre-high steel structure features an 11-metre cantilever above the roof and was optimized to resist high coastal wind loads while remaining lightweight and satisfying stringent deflection criteria for the façade, LED media display, and architectural lighting systems.