Grand Outlet Bali, BALI
- Home / Progress / Under Construction / Grand Outlet Bali, BALI
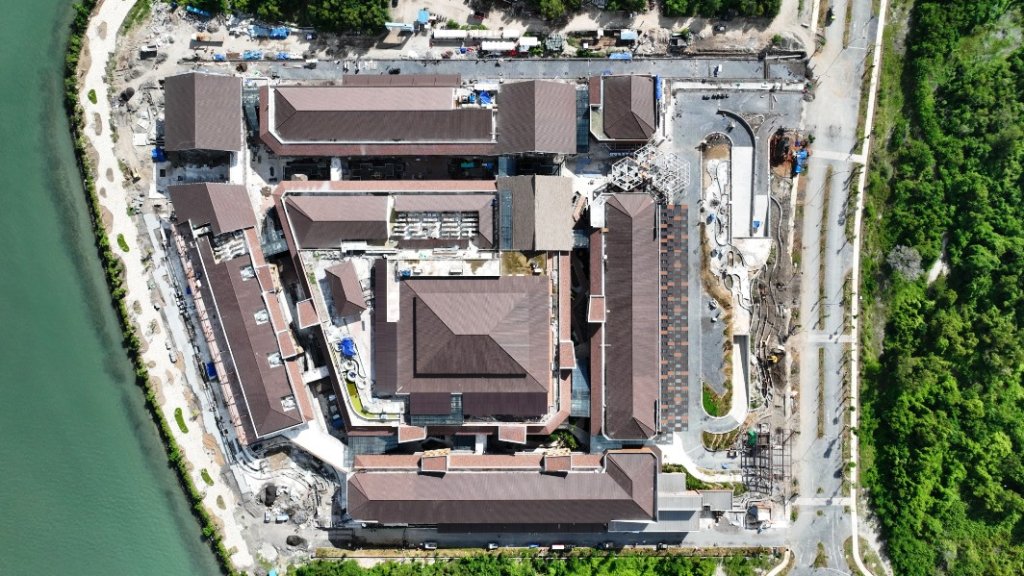
The Grand Outlet Bali is a visionary retail destination located in Kura-Kura Island, Bali. A large-scale development of 47,074-square-meter site, this landmark project is designed to redefine the shopping and leisure experience on the island.
The structure rises to 25.5 meters in height, featuring 3 floors of premium retail spaces and 1 semi-basement level. With a total floor area of 68,577 square meters, the development embraces not only expansive, open-plan layouts for its retail spaces but also integrates lush, scenic landscaping that enhances the overall experience. The design incorporates vibrant greenery and water features, blending seamlessly with the natural surroundings. The landscaped areas invite both relaxation and exploration, creating an environment where shopping meets nature in perfect harmony.
Davy Sukamta & Partners was entrusted with the complex structural and geotechnical design of this development. Located in a seismic-prone and tsunami-hazard zone, the structural design incorporates seismic-resistant systems and considers tsunami loading effects in response to the site’s environmental hazards, ensuring the highest standards of safety and durability. For the foundation system, precast driven pile foundations were utilized to provide robust support in response to the challenges posed by varying soil strata.
Construction of The Grand Outlet Bali is progressing steadily on site, with the primary structural works substantially completed. The project has now entered the landscape and architectural finishing phase as the development moves closer to completion.
Client:
Architect:
Contractor:
PT. Grand Outlet Bali
Mitsubishi Jisho Design (Design Architect)
PT. Airmas Asri (Local Architect)
PT China State Construction Overseas Development Shanghai (Indonesia)