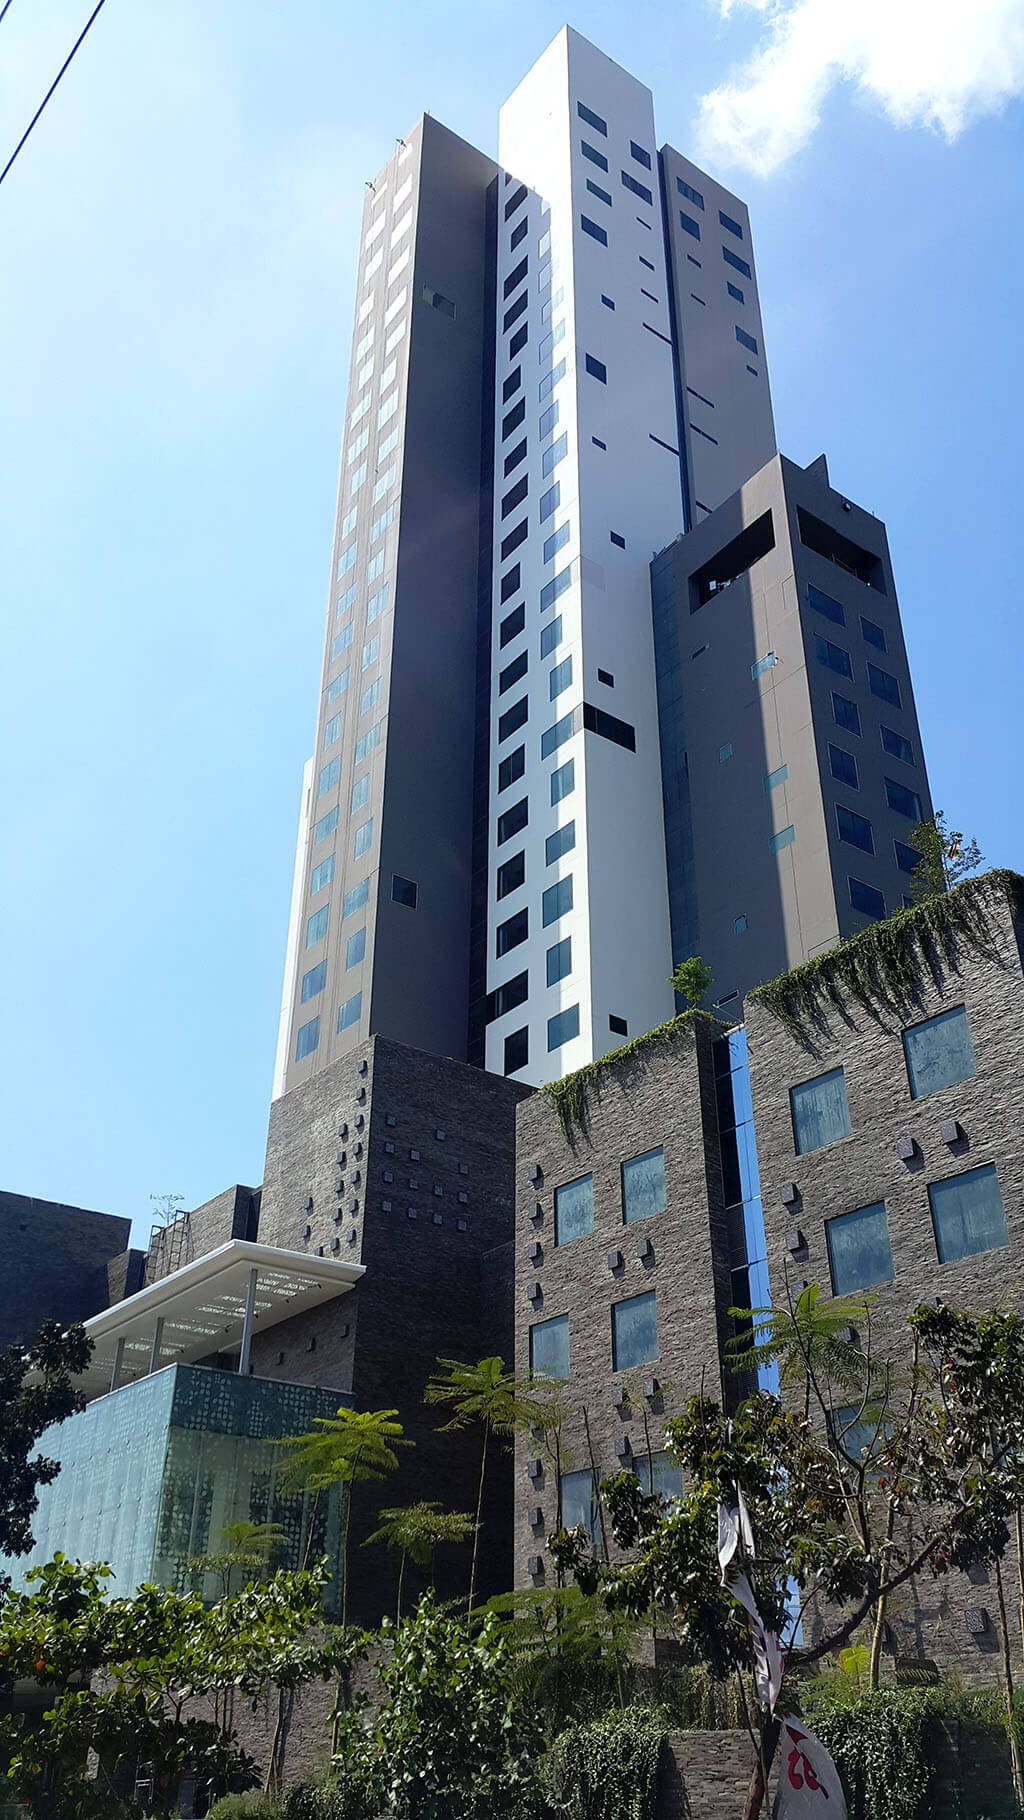
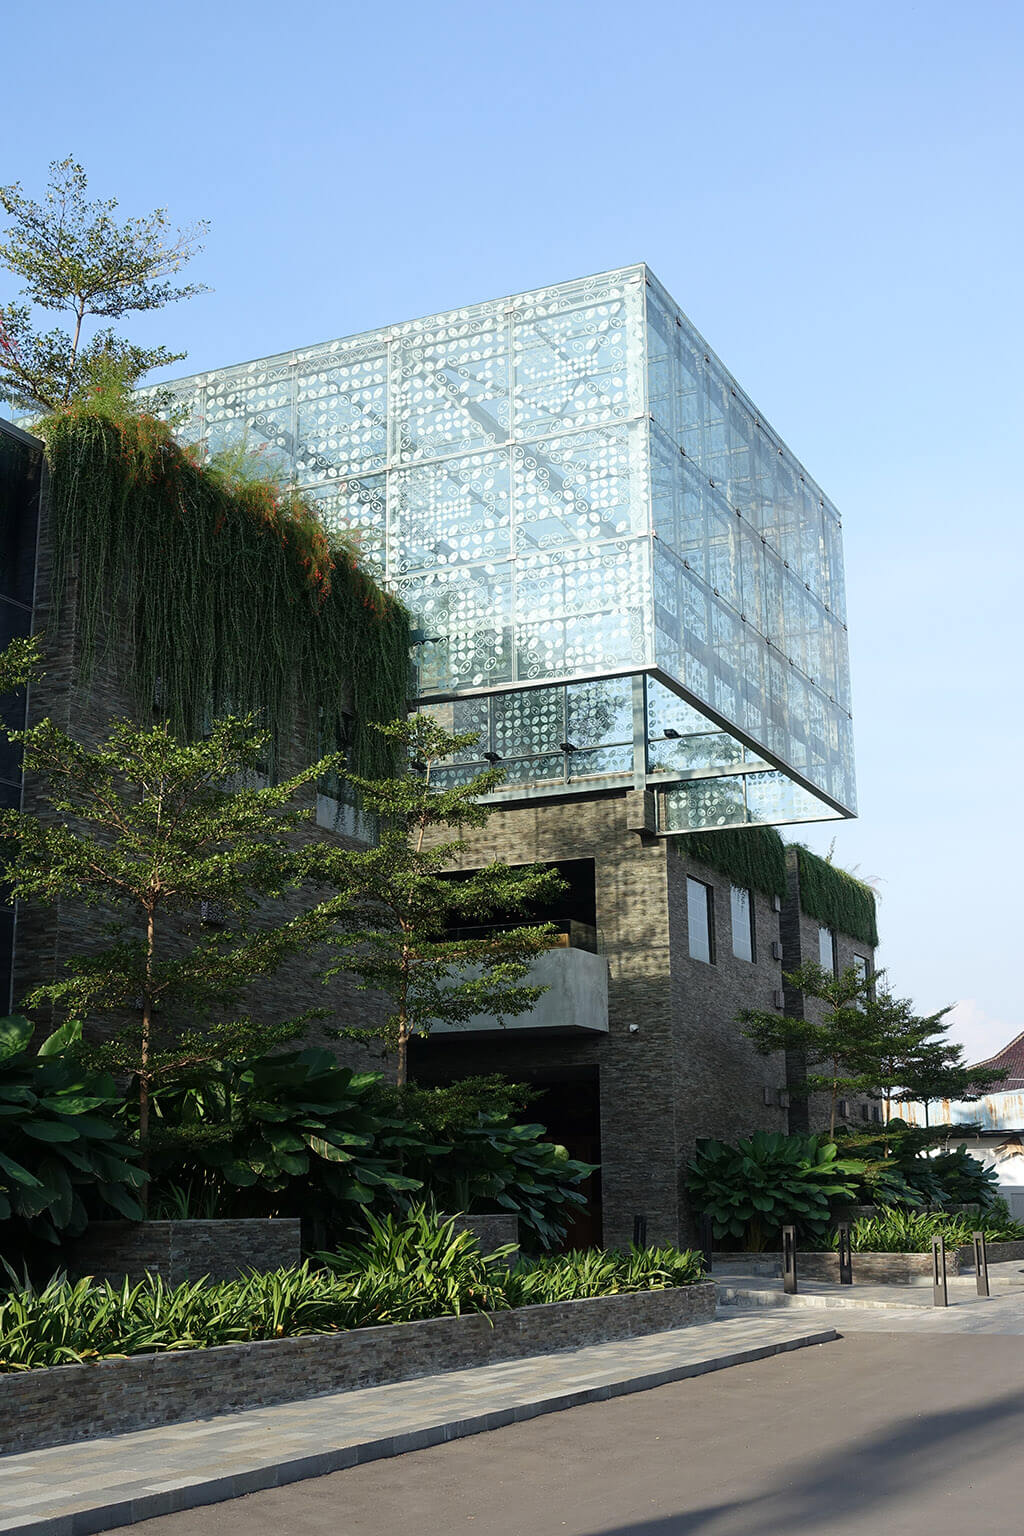

Located in the heart of Solo, this 27-storey 5-star hotel consists of 276 room-bays and has total floor area of 44,121 square metres including one level of basement. The super-structure is reinforced concrete core wall with a reinforced concrete frame as a dual system and sits on a foundation of 1.0-meter diameter bored piles. Contiguous bored piles were used as the temporary earth retaining system for the two-level basement.


A unique feature of this hotel is its 40-meter column-free span ballroom with a swimming pool on top of it, which was accommodated using post-tensioned concrete beams. It was the tallest building in Solo at the time of its completion in 2015. 

Related Projects

TransPark Juanda

Apartments Community Hotels Mixed Use Offices Retails

Novotel Malang

Hotels

Waecicu Beach Resort

Hotels

Cambridge Medan

Hotels Mixed Use Retails

Grand Bali Beach Hotel

Hotels

Harris Hotel and Convention Serpong

Hotels

The Manhattan Hotel

Hotels

Sintesa Peninsula Hotel

Hotels

Previous Project

Next Project

  • Location

    Solo, Central Java
  • Year

    2015
  • Client

    Catur Putra Jati
  • Architect

    Denton Corker Marshall Jakarta
  • Contractor

    Wijaya Kusuma Contractor
  • Building Height

    120 m
  • Basement Depth

    8.6 m
  • Floor Area

    44,121 m²
  • Scope of Work

    Structural and Geotechnical Engineering